

BEDS4
BATHS2 full 1 partial
SQUARE FEET2,314
MLS#1025645
STATUSActive
PROPERTY TYPEResidential - Single Family
SCHOOLWallkill
Property Description
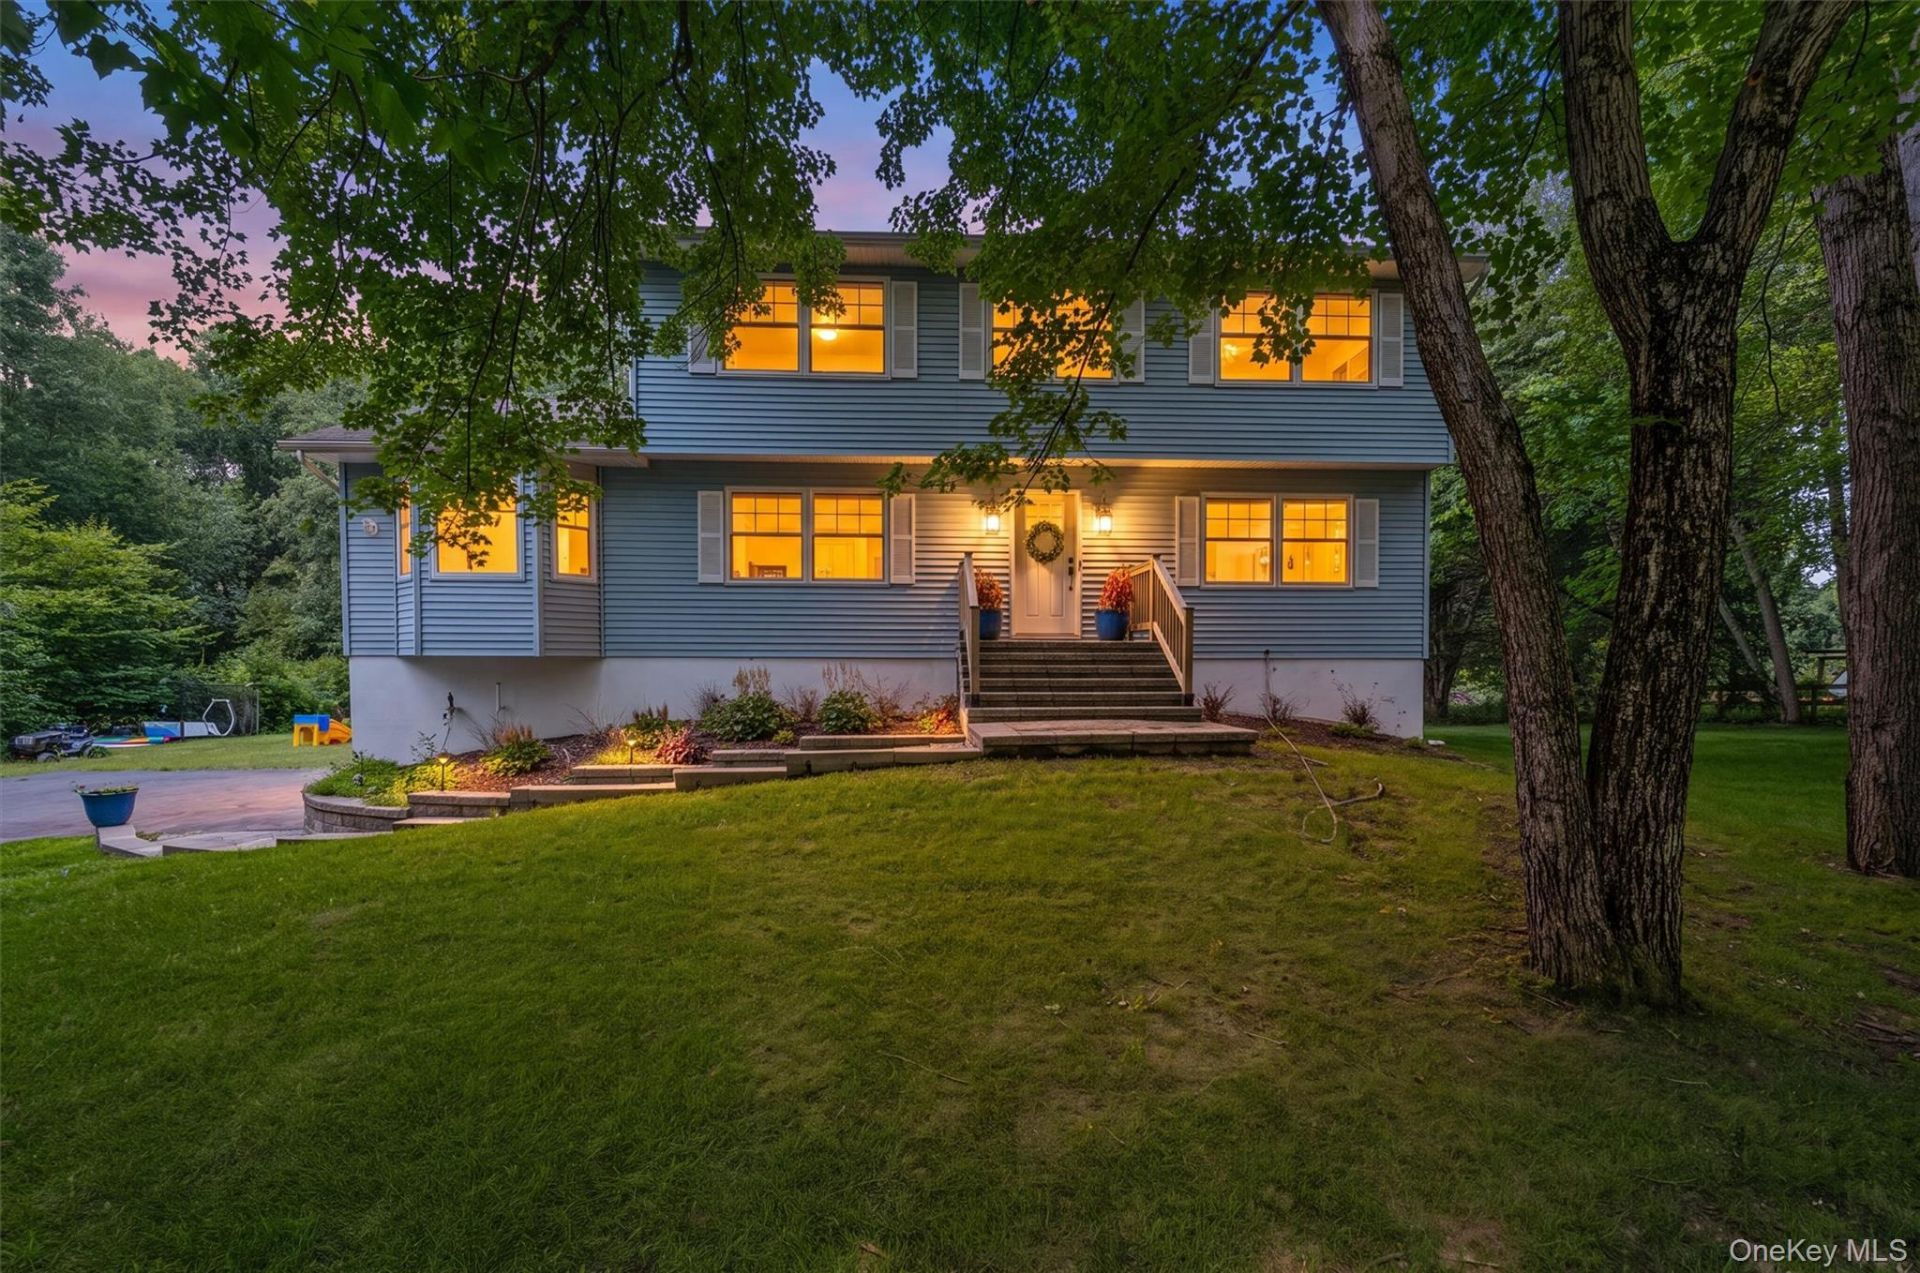
Exceptional craftsmanship, timeless design, and modern comfort come together at 63 Hunt Road. Set on 2.3 private acres in the Town of Plattekill, this beautifully updated 4-bedroom, 2.5-bath Colonial offers 2,314 square feet of thoughtfully designed living space where custom finishes and quality workmanship are evident in every room.From the moment you arrive, you'll appreciate the pride of ownership and attention to detail found throughout. Custom Craftsman-inspired trim, moldings, accent walls, and designer finishes create a warm, inviting atmosphere that sets this home apart.At the heart of the home is a stunning chef-inspired kitchen featuring a large center island, quartz countertops, stainless steel appliances, a pot filler above the electric range, floating wood shelving, a spacious pantry, and abundant cabinetry. The open-concept design flows effortlessly into the dining area and main living spaces, making it ideal for both everyday living and entertaining.The spacious family room is a true showpiece, highlighted by a custom wood coffered ceiling, striking entertainment wall with built-in television, and a linear electric fireplace with blower. Large windows fill the space with natural light while offering beautiful views of the backyard. A separate living room provides additional flexibility for a home office, playroom, or formal sitting area, while the updated first-floor powder room completes the main level.Upstairs, you'll find four generously sized bedrooms, a convenient second-floor laundry area, and two beautifully renovated full bathrooms featuring stylish finishes and timeless design. Updated flooring, modern lighting, central air conditioning, and tasteful colors continue throughout the home, creating a move-in-ready experience from top to bottom.The full walkout basement offers outstanding storage today with endless possibilities for future finished living space, while the attached two-car garage features insulated overhead doors for year-round comfort and efficiency.Step outside and discover what truly makes this property special. An expansive rear deck overlooks the private backyard and mature woods, providing the perfect setting for summer barbecues, outdoor dining, or relaxing with your morning coffee. Beneath the deck, a fully covered, rainproof patio creates a second outdoor living area that can be enjoyed in every season.The level 2.3-acre property offers an ideal blend of open lawn and wooded privacy, giving you plenty of room for recreation, gardening, or simply enjoying the pe
Property Features
Property Type: Residential - Single Family
Basement: Full, Walk-Out Access
Basement: Yes
Cooling: Central Air
Fireplaces: 1
Garage: 2
Heating: Baseboard, Hot Water
Home Style: Colonial
Lot Size: 2.31 Acres
Taxes: $12,224
Year Built: 1987
Amenities
Built-in Features
Double Vanity
Eat-in Kitchen
Kitchen Island
Open Kitchen
Pantry
Primary Bathroom
Recessed Lighting
Walk Through Kitchen
Walk-In Closet(s)
Washer/Dryer Hookup
Rain Gutters
Feature Descriptions
Appliances: Dishwasher, Dryer, Electric Range, Refrigerator, Stainless Steel Appliance(s), Washer
Attic: Pull Stairs
Building Area Total: 2314
Exterior: Frame
Fireplace Features: Electric
Fireplace Y/N: Yes
GarageY/N: Yes
Heating Zones: 3
House Faces: East
Laundry: In Hall
Lot Features: Back Yard, Level, Near School, Part Wooded
Number Of Kitchens: 1
On Market Date: 2026-07-14
Parcel Number: 4200-107.002-0008-011.000-0000
Parking Features: Driveway, Private
Patio And Porch: Covered, Deck, Patio
Rental Term: Monthly
Road Responsibility: Public Maintained Road
Rooms Total: 11
Sewer: Septic Tank
Special View Info: Neighborhood, Trees/Woods
Utilities: Electricity Connected
Water: Well
Wooded: Yes
Local Schools
High School: Wallkill Senior High School
Middle School: John G Borden Middle School
Elementary School: Plattekill Elementary School
School District: Wallkill
Estimate Your Payment
Estimated Payment
$ 4,489.66 per month $3,281.70 Principal & Interest $1,018.67 Property Tax $189.29 Homeowner's InsuranceChange Payment Information
Listed By / Shown By
Listing By
Agency Name: RE/MAX Benchmark Realty Group
Agency Contact: 845-565-0004

Shown By
Agent Name: Samantha Wicks
Agent Phone: Cell: (516) 712-7387
Agency Title: Coldwell Banker American Homes



Member Participants (and their affiliated licensees, if applicable) shall indicate on their websites that IDX information is provided exclusively for consumers’ personal non-commercial use, that it may not be used for any purpose other than to identify prospective properties consumers may be interested in purchasing, that the data is deemed reliable but is not guaranteed by MLS GRID, and that the use of the MLS GRID Data may be subject to an end user license agreement prescribed by the Member Participant’s applicable MLS if any and as amended from time to time. MLS GRID may, at its discretion, require use of other disclaimers as necessary to protect Member Participant, and/or their MLS from liability.
Based on information submitted to the MLS GRID. All data is obtained from various sources and may not have been verified by broker or MLS GRID. Supplied Open House Information is subject to change without notice. All information should be independently reviewed and verified for accuracy. Properties may or may not be listed by the office/agent presenting the information.
Privacy Policy / DMCA Notice / ADA Accessibility


This site is hosted, designed and copyright
© 1994 - 2026 by
Delta Media Group, Inc. -- Patent Pending --
63 Hunt Road | MLS# 1025645
This single family home located at 63 Hunt Road , Wallkill, NY 12589 is currently listed for sale with an asking price of $649,000. This property was built in 1987 and has 4 bedrooms and 2 full and 1 partial baths with 2314 sq. ft. Hunt Road is located within the Wallkill school district. Search Wallkill real estate on samanthawicks.cbamhomes.com today.