

BEDS4
BATHS2 full 1 partial
SQUARE FEET2,704
MLS#999890
STATUSActive
PROPERTY TYPEResidential - Single Family
SCHOOLNew Rochelle
Property Description
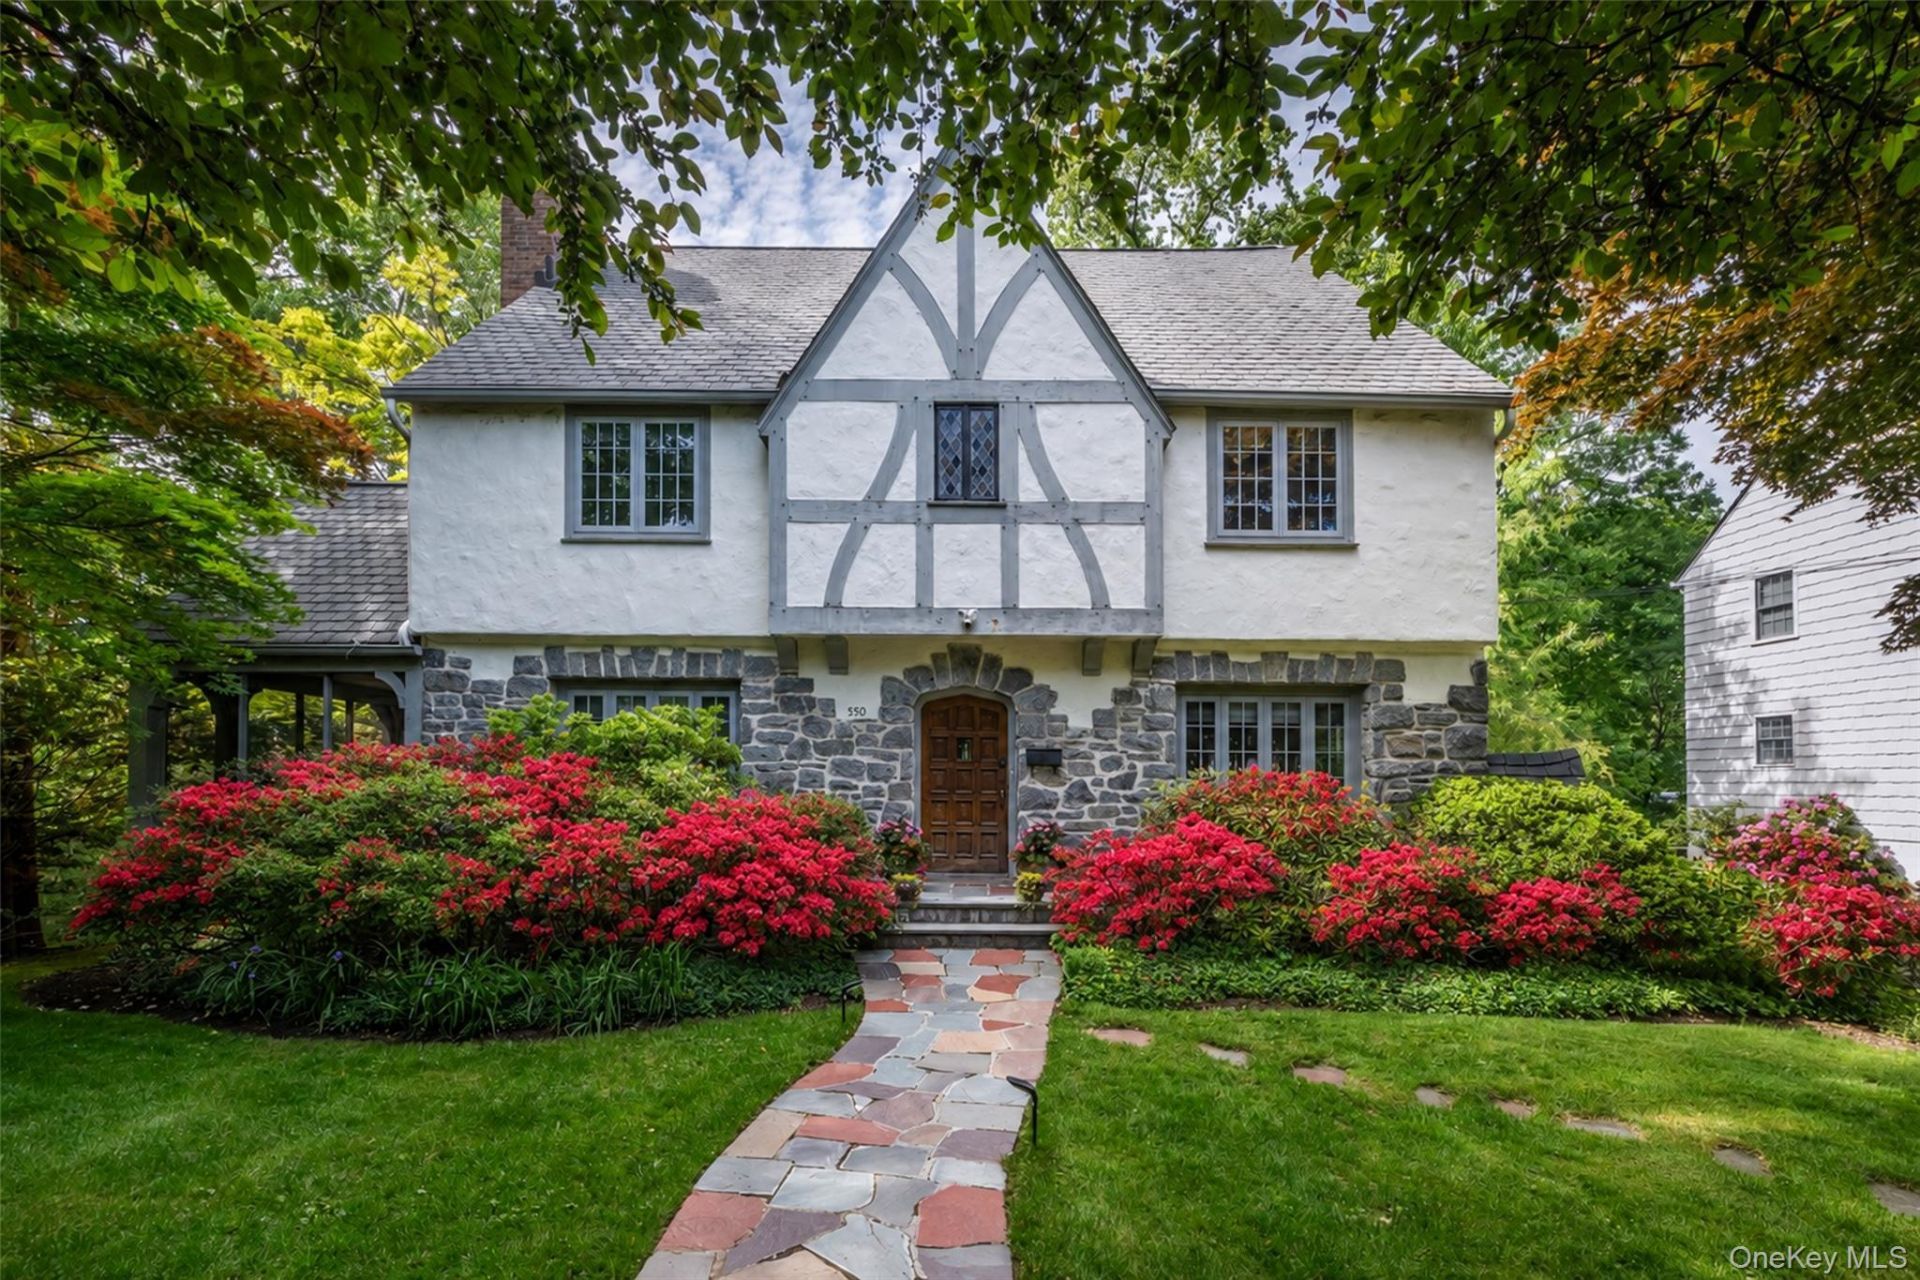
Nestled in the heart of coveted Larchmont Woods, this picture-perfect Tudor seamlessly blends timeless architectural charm with sophisticated modern living. Beautifully renovated and flooded with natural light, this exceptional home offers the best of both worlds - classic curb appeal paired with today's most desired amenities.Designed for both everyday living and entertaining, the beautifully renovated eat-in kitchen showcases rich custom wood cabinetry, expansive prep and workspace, radiant heated floors, premium stainless steel appliances including a double oven, and seamless flow into the sun-filled family room with sliders to an expansive composite, maintenance free deck. The elegant living room, complete with custom built-ins and a wood-burning fireplace, flows into a serene screened-in porch - the perfect retreat for morning coffee or evening relaxation.Upstairs, the luxurious primary suite features a beautifully renovated spa-like bath with dual vanities, marble countertops, custom tile work, and a large glass-enclosed walk-in shower. Three additional generously sized bedrooms with outfitted closets and a beautifully updated hall bath complete the second level. A super spacious walk-up attic offers abundant storage and exciting future potential.The finished lower level provides versatile recreation space, additional storage, and bonus functionality. Outside, the beautifully landscaped property offers exceptional privacy and room to entertain, relax, and play. Additional highlights include: central air conditioning, outdoor security cameras, smart home technology with WiFi enabled controls, 220 volt Tesla charger, generous living spaces, and impeccable attention to detail throughout. Ideally located just a .8-mile stroll to the vibrant Larchmont station and the charming Larchmont Village with its shops, restaurants, and cafes, this home offers the perfect blend of suburban tranquility and commuter convenience.
Property Features
Property Type: Residential - Single Family
Basement: Partially Finished, Walk-Out Access
Basement: Yes
Cooling: Central Air
Fireplaces: 2
Garage: 2
Heating: Hot Water, Steam, Radiant Floor
Home Style: Tudor
Lot Size: 0.32 Acres
Taxes: $31,573
Year Built: 1932
Amenities
Built-in Features
Ceiling Fan(s)
Chefs Kitchen
Double Vanity
Dry Bar
Eat-in Kitchen
Entrance Foyer
Formal Dining
His and Hers Closets
Natural Woodwork
Open Floorplan
Original Details
Primary Bathroom
Smart Thermostat
Stone Counters
Storage
Walk Through Kitchen
Feature Descriptions
Appliances: Cooktop, Dishwasher, Dryer, Gas Cooktop, Gas Oven, Microwave, Refrigerator, Stainless Steel Appliance(s), Washer, Gas Water Heater, Wine Refrigerator
Attic: Full, Storage, Unfinished, Walkup
Days on Site: 2
Exterior: Stone, Stucco
Fireplace Features: Basement, Living Room, Wood Burning
Fireplace Y/N: Yes
Flooring: Hardwood
Formal Dining: Yes
GarageY/N: Yes
Heating Zones: 1
Included In Taxes: Sewer, Trash
Laundry: In Basement, Laundry Room
Lot Features: Back Yard, Front Yard, Landscaped, Near Public Transit, Part Wooded, Private, Sprinklers In Front, Sprinklers In Rear
Number Of Kitchens: 1
On Market Date: 2026-05-28
Parcel Number: 1000-000-006-02039-000-0038
Parking Features: Driveway, Garage, Tandem
Patio And Porch: Deck
Rental Term: Monthly
Rooms Total: 8
Sewer: Public Sewer
Utilities: Electricity Connected, Natural Gas Connected, Sewer Connected, Trash Collection Public, Water Connected
Water: Public
Window Features: Oversized Windows
Wooded: Yes
Local Schools
High School: New Rochelle High School
Middle School: Albert Leonard Middle School
Elementary School: George M Davis Elementary School
School District: New Rochelle
Estimate Your Payment
Estimated Payment
$ 11,161.48 per month $8,065.19 Principal & Interest $2,631.08 Property Tax $465.21 Homeowner's InsuranceChange Payment Information
Listed By / Shown By
Listing By
Agency Name: Houlihan Lawrence Inc.
Agency Contact: 914-636-6700

Shown By
Agent Name: Samantha Wicks
Agent Phone: Cell: (516) 712-7387
Agency Title: Coldwell Banker American Homes



Member Participants (and their affiliated licensees, if applicable) shall indicate on their websites that IDX information is provided exclusively for consumers’ personal non-commercial use, that it may not be used for any purpose other than to identify prospective properties consumers may be interested in purchasing, that the data is deemed reliable but is not guaranteed by MLS GRID, and that the use of the MLS GRID Data may be subject to an end user license agreement prescribed by the Member Participant’s applicable MLS if any and as amended from time to time. MLS GRID may, at its discretion, require use of other disclaimers as necessary to protect Member Participant, and/or their MLS from liability.
Based on information submitted to the MLS GRID. All data is obtained from various sources and may not have been verified by broker or MLS GRID. Supplied Open House Information is subject to change without notice. All information should be independently reviewed and verified for accuracy. Properties may or may not be listed by the office/agent presenting the information.
Privacy Policy / DMCA Notice / ADA Accessibility


This site is hosted, designed and copyright
© 1994 - 2026 by
Delta Media Group, Inc. -- Patent Pending --
550 Forest Avenue | MLS# 999890
This single family home located at 550 Forest Avenue, New Rochelle, NY 10804 is currently listed for sale with an asking price of $1,595,000. This property was built in 1932 and has 4 bedrooms and 2 full and 1 partial baths with 2704 sq. ft. Forest Avenue is located within the New Rochelle school district. Search New Rochelle real estate on samanthawicks.cbamhomes.com today.