

BEDS4
BATHS3 full
SQUARE FEET2,371
MLS#1023993
STATUSActive
PROPERTY TYPEResidential - Single Family
SCHOOLHarrison
Property Description
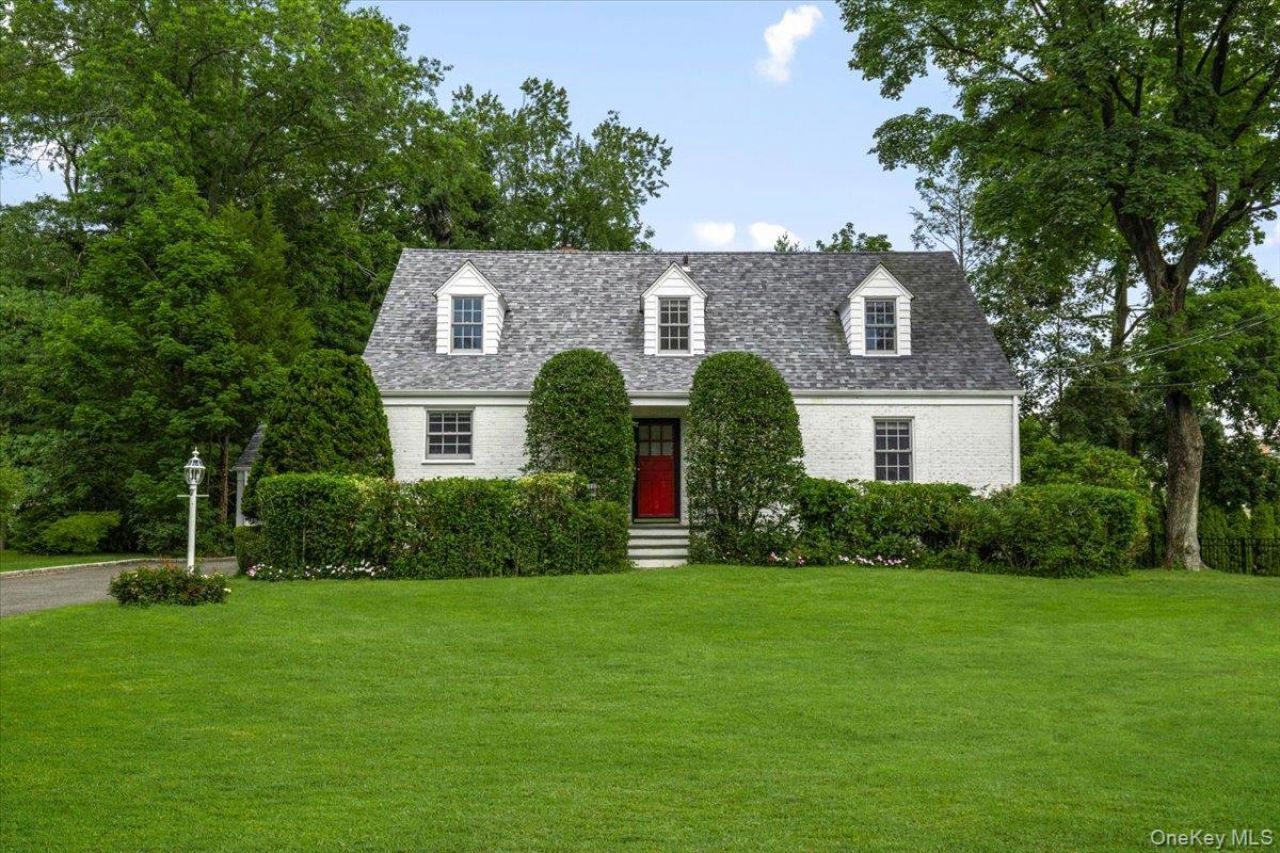
Location, Location, location!Welcome to this charming 4-bedroom, 3-bath Cape Cod, perfectly situated in Harrison's highly sought-after Trails neighborhood. Ideally located just moments from Harrison Avenue Elementary School and Louis M. Klein Middle school, this home offers the perfect combination of convenience, comfort, and timeless appeal.Set on a beautifully landscaped 0.31 acre property, the backyard is highlighted by a stunning Japanese Maple, creating a peaceful setting to relax or entertain. Inside, you'll find original hardwood floors, a welcoming living room with a wood-burning fireplace, a spacious dining room adjacent to the kitchen, and a generous den or home office. The screened porch with its slate floors, accessed from the kitchen is the perfect place to enjoy outdoor dining while taking in beautiful sunsets over the back yard.The first floor also features two spacious bedrooms, including one with an en-suite bath, while the second bedroom is served by a full hall bathroom. Upstairs, the primary bedroom and a second generous size bedroom share a large hall bathroom. There is a cedar closet for additional storage, linen closet and access to the pull down attic. A large finished lower level comprising a laundry room, extensive family room/playroom, all with new windows, a utility room used as a home gym all creates extra space and not included in the homes sq footage.Recent improvements include the roof and gutters, upgraded central ac, lower level windows and some appliances. There is an oversized single garage with plenty of room for bikes etc. Low taxes adds to this homes appeal.Located just 40 minutes from Grand Central Terminal, this home is in the award winning harrison Central School District, renowned for its International Baccalaureate (IB) program. Residents also have the opportunity to join the Harrison Meadows town Club, featuring an 18 hole golf course, swimming, tennis, dining and other recreational amenities. A brand new state of the art community rec center is set to open this fall, while downtown Harrison offers a selection of restaurants shops and amenities.
Property Features
Property Type: Residential - Single Family
Basement: Finished
Basement: Yes
Cooling: Central Air
Fireplaces: 1
Garage: 1.5
Heating: Baseboard, Forced Air, Natural Gas
Home Style: Cape Cod
Lot Size: 0.31 Acres
Taxes: $25,512
Year Built: 1948
Amenities
Eat-in Kitchen
Formal Dining
Storage
Feature Descriptions
Appliances: Dishwasher, Dryer, Electric Oven, Humidifier, Oven, Range, Refrigerator, Washer, Gas Water Heater
Attic: Pull Stairs
Building Area Total: 3440
Days on Site: 1
Exclusions: none
Exterior: Brick
Fencing: None
Fireplace Features: Living Room, Wood Burning
Fireplace Y/N: Yes
Flooring: Carpet, Wood
Formal Dining: Yes
GarageY/N: Yes
Heating Zones: 3
Included In Taxes: Sewer, Trash
Laundry: Laundry Room
Lot Features: Back Yard, Landscaped, Level, Sprinklers In Front, Sprinklers In Rear
Number Of Kitchens: 1
On Market Date: 2026-07-13
Parcel Number: 2801-000-441-00000-000-0105
Parking Features: Attached, Driveway, Off Street
Patio And Porch: Covered, Porch, Screened
Rental Term: Monthly
Road Responsibility: Public Maintained Road
Rooms Total: 8
Sewer: Public Sewer
Utilities: Electricity Connected, Natural Gas Connected, Sewer Connected, Trash Collection Public
Water: Public
Local Schools
High School: Harrison High School
Middle School: Louis M Klein Middle School
Elementary School: Harrison Avenue Elementary School - Harrison
School District: Harrison
Estimate Your Payment
Estimated Payment
$ 10,282.02 per month $7,711.23 Principal & Interest $2,126.00 Property Tax $444.79 Homeowner's InsuranceChange Payment Information
Listed By / Shown By
Listing By
Agency Name: Julia B Fee Sothebys Int. Rlty
Agency Contact: 914-967-4600

Shown By
Agent Name: Samantha Wicks
Agent Phone: Cell: (516) 712-7387
Agency Title: Coldwell Banker American Homes



Member Participants (and their affiliated licensees, if applicable) shall indicate on their websites that IDX information is provided exclusively for consumers’ personal non-commercial use, that it may not be used for any purpose other than to identify prospective properties consumers may be interested in purchasing, that the data is deemed reliable but is not guaranteed by MLS GRID, and that the use of the MLS GRID Data may be subject to an end user license agreement prescribed by the Member Participant’s applicable MLS if any and as amended from time to time. MLS GRID may, at its discretion, require use of other disclaimers as necessary to protect Member Participant, and/or their MLS from liability.
Based on information submitted to the MLS GRID. All data is obtained from various sources and may not have been verified by broker or MLS GRID. Supplied Open House Information is subject to change without notice. All information should be independently reviewed and verified for accuracy. Properties may or may not be listed by the office/agent presenting the information.
Privacy Policy / DMCA Notice / ADA Accessibility


This site is hosted, designed and copyright
© 1994 - 2026 by
Delta Media Group, Inc. -- Patent Pending --
3 Genesee Trail | MLS# 1023993
This single family home located at 3 Genesee Trail , Harrison, NY 10528 is currently listed for sale with an asking price of $1,525,000. This property was built in 1948 and has 4 bedrooms and 3 full baths with 2371 sq. ft. Genesee Trail is located within the Harrison school district. Search Harrison real estate on samanthawicks.cbamhomes.com today.