

BEDS3
BATHS2 full
SQUARE FEET2,234
MLS#1002767
STATUSActive
PROPERTY TYPEResidential - Single Family
SUBDIVISIONSunnyside Park
SCHOOLYonkers
Property Description
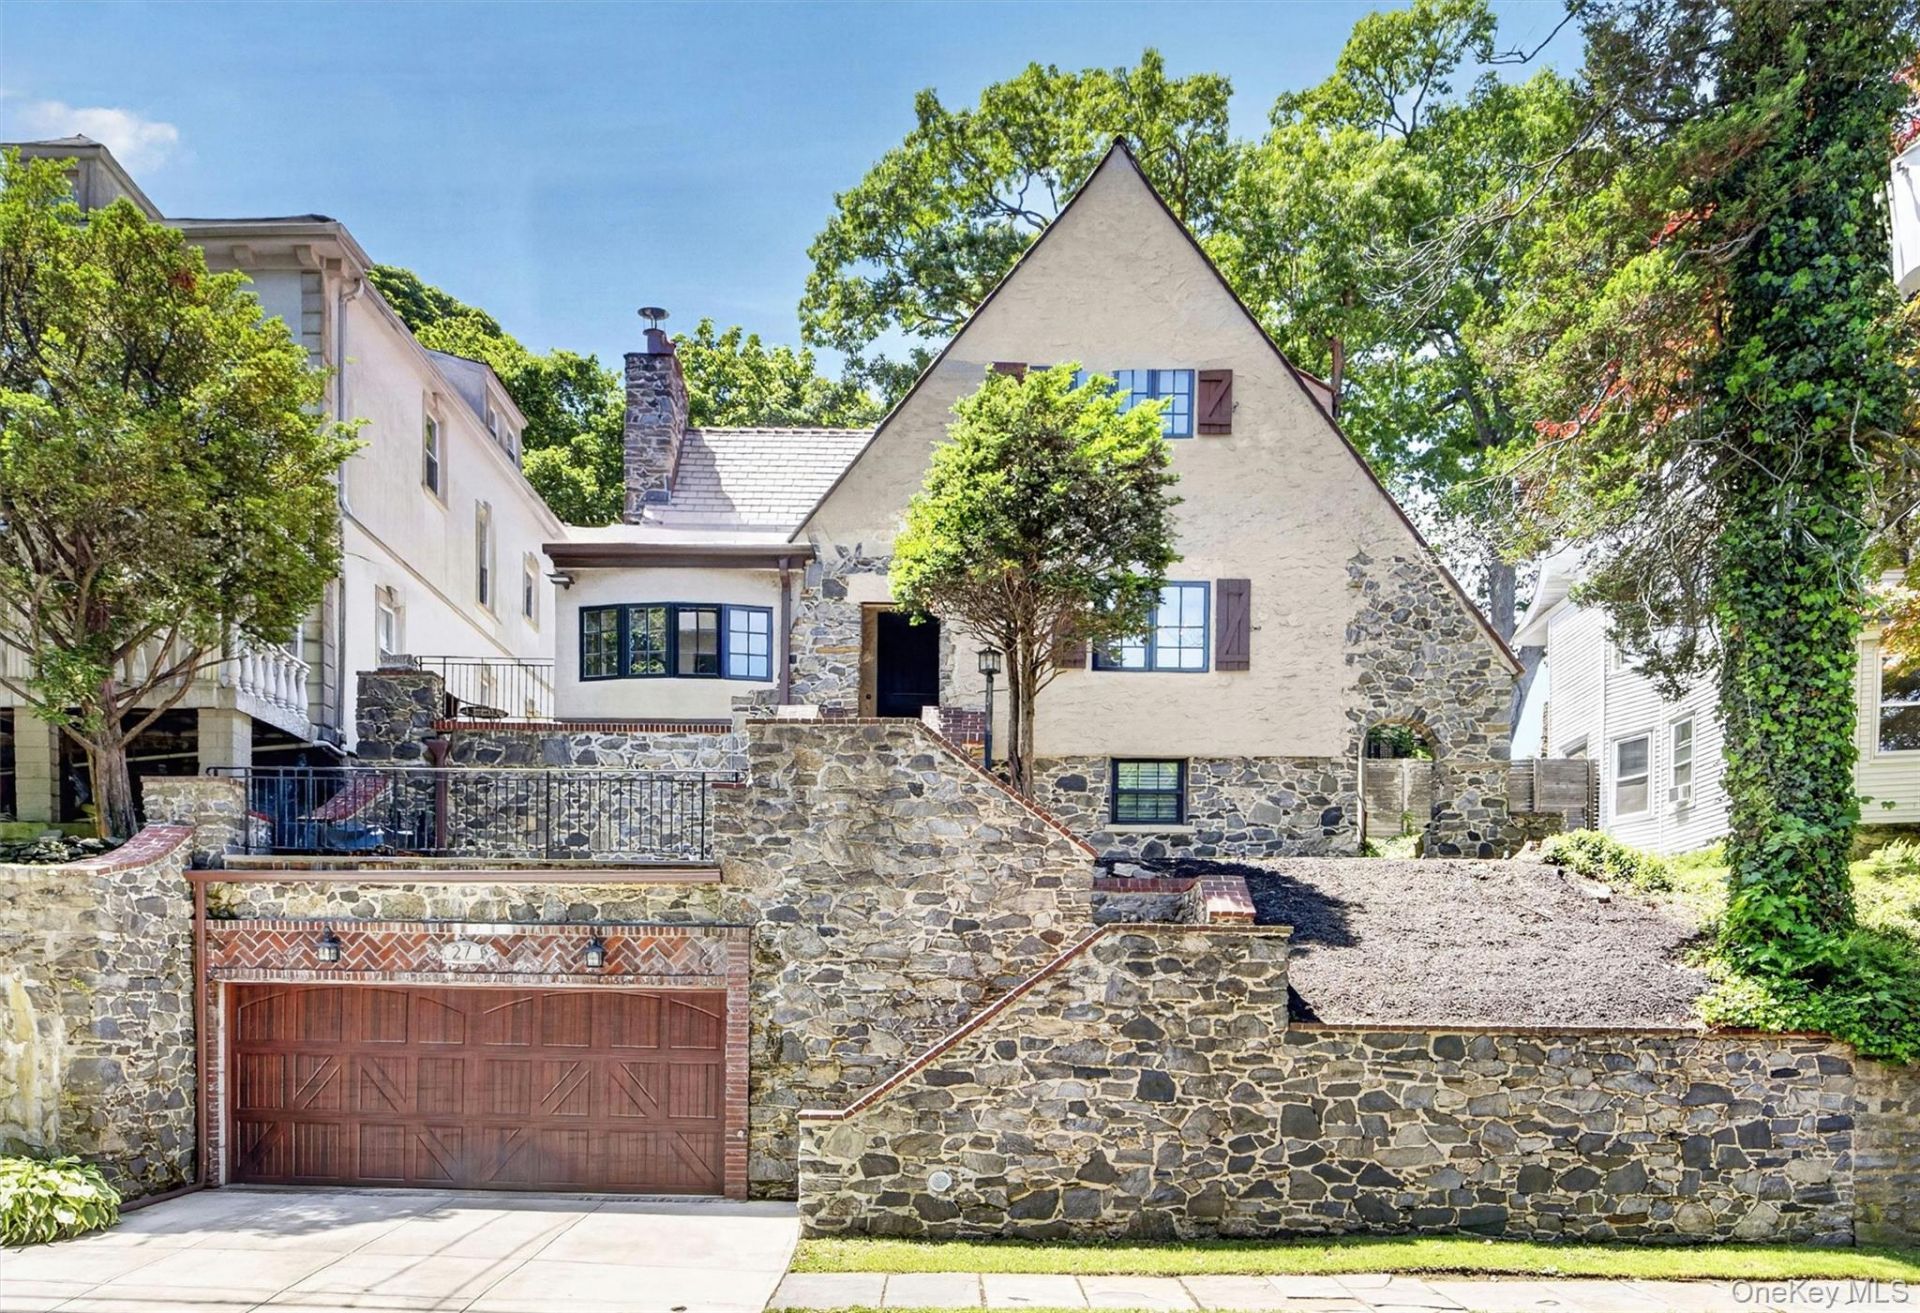
Welcome to this stunning stone and stucco 3-4 bedroom, 2 bathroom Tudor, perfectly situated in the highly desirable Sunnyside Park neighborhood within Bronxville P.O. Combining timeless original details and character with extensive modern updates, this remarkable home is in absolute move-in condition. Step inside the welcoming entry foyer to find a spacious living room centered around a beautiful stone fireplace, flowing effortlessly into a cozy den that opens directly to an outdoor patio. The main level continues with an elegant formal dining room, a convenient butler's pantry, and a beautifully updated eat-in kitchen boasting sleek quartz countertops, SS appliances, and a charming breakfast nook. On the 2nd floor, you will find 2 large bedrooms and a pristine full bathroom. The entire 3rd level is dedicated to a spectacular primary suite featuring dramatic vaulted ceilings, a beautifully updated primary bath, and a versatile bonus room ideal for a 4th bedroom, nursery, home office, or private den. Throughout the home, you will enjoy gleaming hardwood floors, recessed lighting, exceptional closet space, and modern comforts like mini-split cooling & heating units, new windows, a brand-new boiler, and a newer roof. The finished lower level adds incredible functionality with a dedicated gym, laundry room, and abundant storage, alongside direct access from the spacious 2-car garage. Outside, the fabulous private, fenced rear yard is an entertainer's dream, complete with a large paved patio, and gazebo, perfect for memorable family gatherings. Located just moments from the vibrant shops and restaurants of picturesque Bronxville Village and the Metro-North station for a quick, effortless commute to Grand Central, this is an unforgettable property you will want to call home.
Property Features
Property Type: Residential - Single Family
Basement: Finished, Storage Space, Walk-Out Access
Basement: Yes
Cooling: Ductless
Fenced: Yes
Fireplaces: 1
Garage: 2
Heating: Natural Gas, Steam
Home Style: Tudor
Lot Size: 0.11 Acres
Taxes: $12,331
Year Built: 1931
Amenities
First Floor Bedroom
Eat-in Kitchen
Entrance Foyer
Formal Dining
Natural Woodwork
Original Details
Primary Bathroom
Quartz/Quartzite Counters
Storage
Washer/Dryer Hookup
Garden
Feature Descriptions
Appliances: Oven, Range, Refrigerator
Attic: Storage
Exclusions: Dining room light fixture
Exterior: Stone, Stucco
Fencing: Back Yard, Fenced, Vinyl
Fireplace Features: Living Room
Fireplace Y/N: Yes
Flooring: Hardwood
Formal Dining: Yes
GarageY/N: Yes
Included In Taxes: Sewer, Trash
Laundry: In Basement, Laundry Room
Lot Features: Back Yard, Front Yard, Landscaped, Near Public Transit, Near School, Near Shops, Paved, Secluded, Stone/Brick Wall
Number Of Kitchens: 1
On Market Date: 2026-05-28
Other Structures: Gazebo, Shed(s)
Parcel Number: 1800-005-000-05327-000-0023-24
Parking Features: Driveway, Garage
Parking Total: 2
Patio And Porch: Patio
Rental Term: Monthly
Rooms Total: 10
Sewer: Public Sewer
Special View Info: Neighborhood, Trees/Woods
Utilities: Electricity Connected, Natural Gas Connected, Trash Collection Public
Water: Public
Window Features: New Windows
Local Schools
High School: Yonkers (School Choice)
Middle School: Yonkers (School Choice)
Elementary School: Yonkers (School Choice)
School District: Yonkers
Estimate Your Payment
Estimated Payment
$ 5,782.14 per month $4,495.27 Principal & Interest $1,027.58 Property Tax $259.29 Homeowner's InsuranceChange Payment Information
Listed By / Shown By
Listing By
Agency Name: Houlihan Lawrence Inc.
Agency Contact: 914-328-8400

Shown By
Agent Name: Samantha Wicks
Agent Phone: Cell: (516) 712-7387
Agency Title: Coldwell Banker American Homes



Member Participants (and their affiliated licensees, if applicable) shall indicate on their websites that IDX information is provided exclusively for consumers’ personal non-commercial use, that it may not be used for any purpose other than to identify prospective properties consumers may be interested in purchasing, that the data is deemed reliable but is not guaranteed by MLS GRID, and that the use of the MLS GRID Data may be subject to an end user license agreement prescribed by the Member Participant’s applicable MLS if any and as amended from time to time. MLS GRID may, at its discretion, require use of other disclaimers as necessary to protect Member Participant, and/or their MLS from liability.
Based on information submitted to the MLS GRID. All data is obtained from various sources and may not have been verified by broker or MLS GRID. Supplied Open House Information is subject to change without notice. All information should be independently reviewed and verified for accuracy. Properties may or may not be listed by the office/agent presenting the information.
Privacy Policy / DMCA Notice / ADA Accessibility


This site is hosted, designed and copyright
© 1994 - 2026 by
Delta Media Group, Inc. -- Patent Pending --
27 Desmond Avenue | MLS# 1002767
This single family home located at 27 Desmond Avenue, Bronxville, NY 10708 is currently listed for sale with an asking price of $889,000. This property was built in 1931 and has 3 bedrooms and 2 full baths with 2234 sq. ft. Desmond Avenue is located in the Sunnyside Park subdivision within the Yonkers school district. Search Sunnyside Park real estate on samanthawicks.cbamhomes.com today.