

BEDS2
BATHS2 full
SQUARE FEET1,164
MLS#1023900
STATUSActive
PROPERTY TYPEResidential - Condominium
SUBDIVISIONBay Club
SCHOOLQueens 26
Property Description
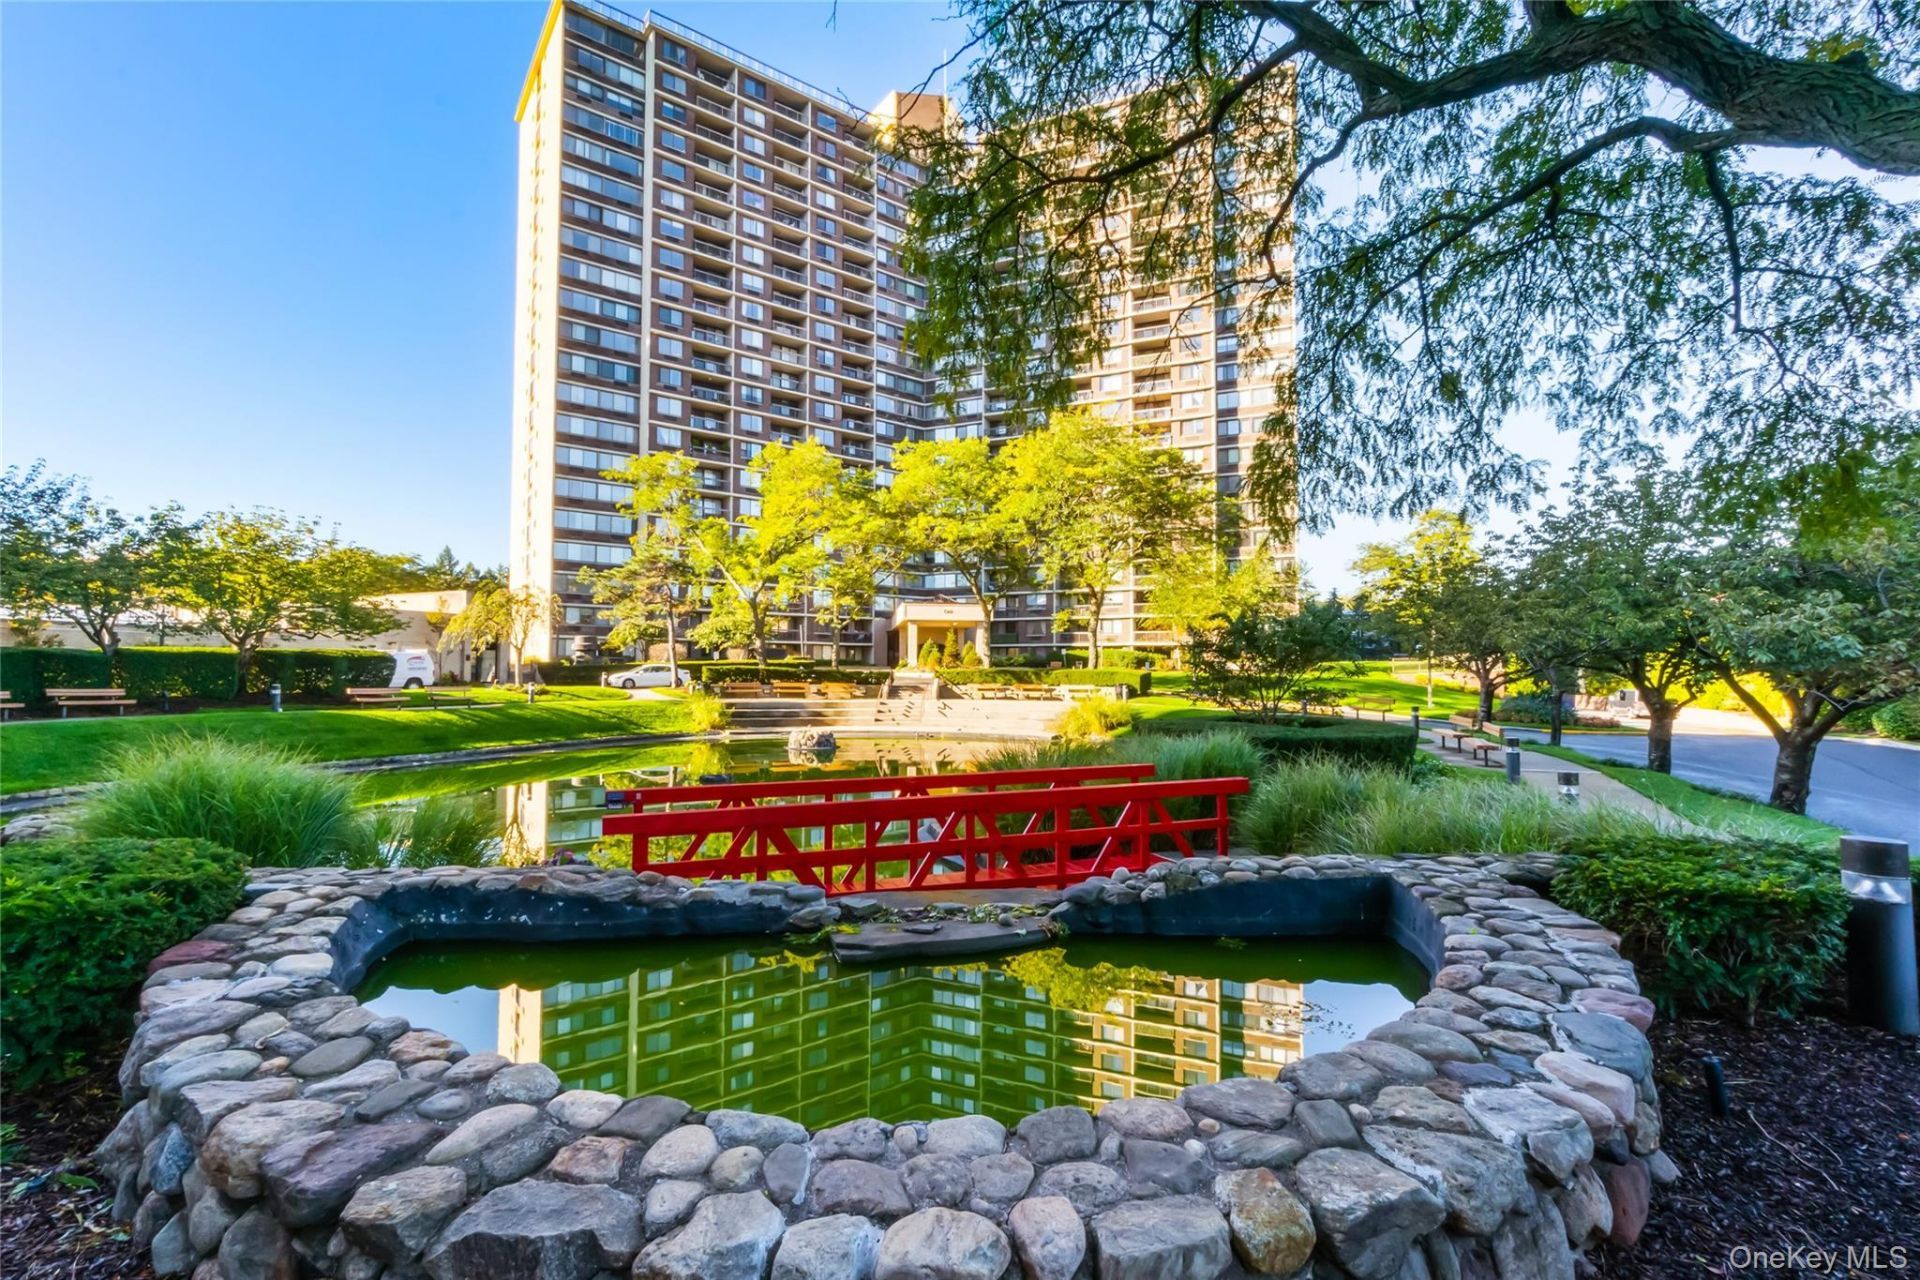
Beautifully appointed two-bedroom residence at The Bay Club offering sweeping open bay views and a two-bedroom, two-bath layout that perfectly blends comfort, functionality, and refined elegance. Expansive windows and southern exposure fill the home with natural light, enhancing the spacious design and creating a serene retreat above the water-an exceptional opportunity not to be missed. Situated within the prestigious, gated Bay Club community, residents enjoy an unparalleled lifestyle with white-glove amenities, including 24-hour doorman and concierge service, professional security, an indoor swimming pool, a fully equipped fitness center, tennis and basketball courts, and beautifully maintained grounds. On-site conveniences such as shops, restaurants, a beauty salon, and dry cleaning services ensure everyday ease-delivering luxury living at its finest.
Property Features
Property Type: Residential - Condominium
Basement: Common
Cooling: Central Air
Heating: Natural Gas
Home Style: Other
Stories: 22.0
Taxes: $6,109
Year Built: 1972
Amenities
Open Floorplan
Feature Descriptions
Appliances: Dishwasher, Range, Refrigerator
Association Amenities: Basketball Court, Elevator(s), Fitness Center, Pool, Tennis Court(s)
Association Fee: $1700/Monthly
Association Fee Includes: Common Area Maintenance, Exterior Maintenance, Grounds Care
Common Walls: 1 Common Wall
Community Features: Clubhouse, Fitness Center, Pool, Tennis Court(s)
Days on Site: 5
Exterior: Brick
GarageY/N: Yes
Laundry: Common Area
Lot Features: Near Public Transit, Near Shops
On Market Date: 2026-07-14
Parcel Number: 05893-1758
Parking Features: Off Street
Pets Allowed: No
Pool Features: In Ground
Property Attached Y/N: 1
Rental Term: Monthly
Rooms Total: 5
Sewer: Public Sewer
Utilities: Trash Collection Public
Water: Public
Local Schools
High School: Bayside High School
Middle School: Bell Academy
Elementary School: Ps 169 Bay Terrace
School District: Queens 26
Estimate Your Payment
Estimated Payment
$ 4,782.30 per month $4,040.18 Principal & Interest $509.08 Property Tax $233.04 Homeowner's InsuranceChange Payment Information
Listed By / Shown By
Listing By
Agency Name: Daniel Gale Sothebys Intl Rlty
Agency Contact: 516-627-4440

Shown By
Agent Name: Samantha Wicks
Agent Phone: Cell: (516) 712-7387
Agency Title: Coldwell Banker American Homes



Member Participants (and their affiliated licensees, if applicable) shall indicate on their websites that IDX information is provided exclusively for consumers’ personal non-commercial use, that it may not be used for any purpose other than to identify prospective properties consumers may be interested in purchasing, that the data is deemed reliable but is not guaranteed by MLS GRID, and that the use of the MLS GRID Data may be subject to an end user license agreement prescribed by the Member Participant’s applicable MLS if any and as amended from time to time. MLS GRID may, at its discretion, require use of other disclaimers as necessary to protect Member Participant, and/or their MLS from liability.
Based on information submitted to the MLS GRID. All data is obtained from various sources and may not have been verified by broker or MLS GRID. Supplied Open House Information is subject to change without notice. All information should be independently reviewed and verified for accuracy. Properties may or may not be listed by the office/agent presenting the information.
Privacy Policy / DMCA Notice / ADA Accessibility


This site is hosted, designed and copyright
© 1994 - 2026 by
Delta Media Group, Inc. -- Patent Pending --
2 Bay Club Drive, Unit 11A | MLS# 1023900
This condo located at 2 Bay Club Drive, Unit 11A, Bayside, NY 11360 is currently listed for sale with an asking price of $799,000. This property was built in 1972 and has 2 bedrooms and 2 full baths with 1164 sq. ft. Bay Club Drive, Unit 11A is located in the Bay Club subdivision within the Queens 26 school district. Search Bay Club real estate on samanthawicks.cbamhomes.com today.